
About The 2026 Serenbe Designer Showhouse
Serenbe and Atlanta Homes & Lifestyles magazine proudly present the 13th Annual Serenbe Designer Showhouse, benefitting the Decorative Arts Fellowship in partnership with the Art Farm’s Creative Residency.
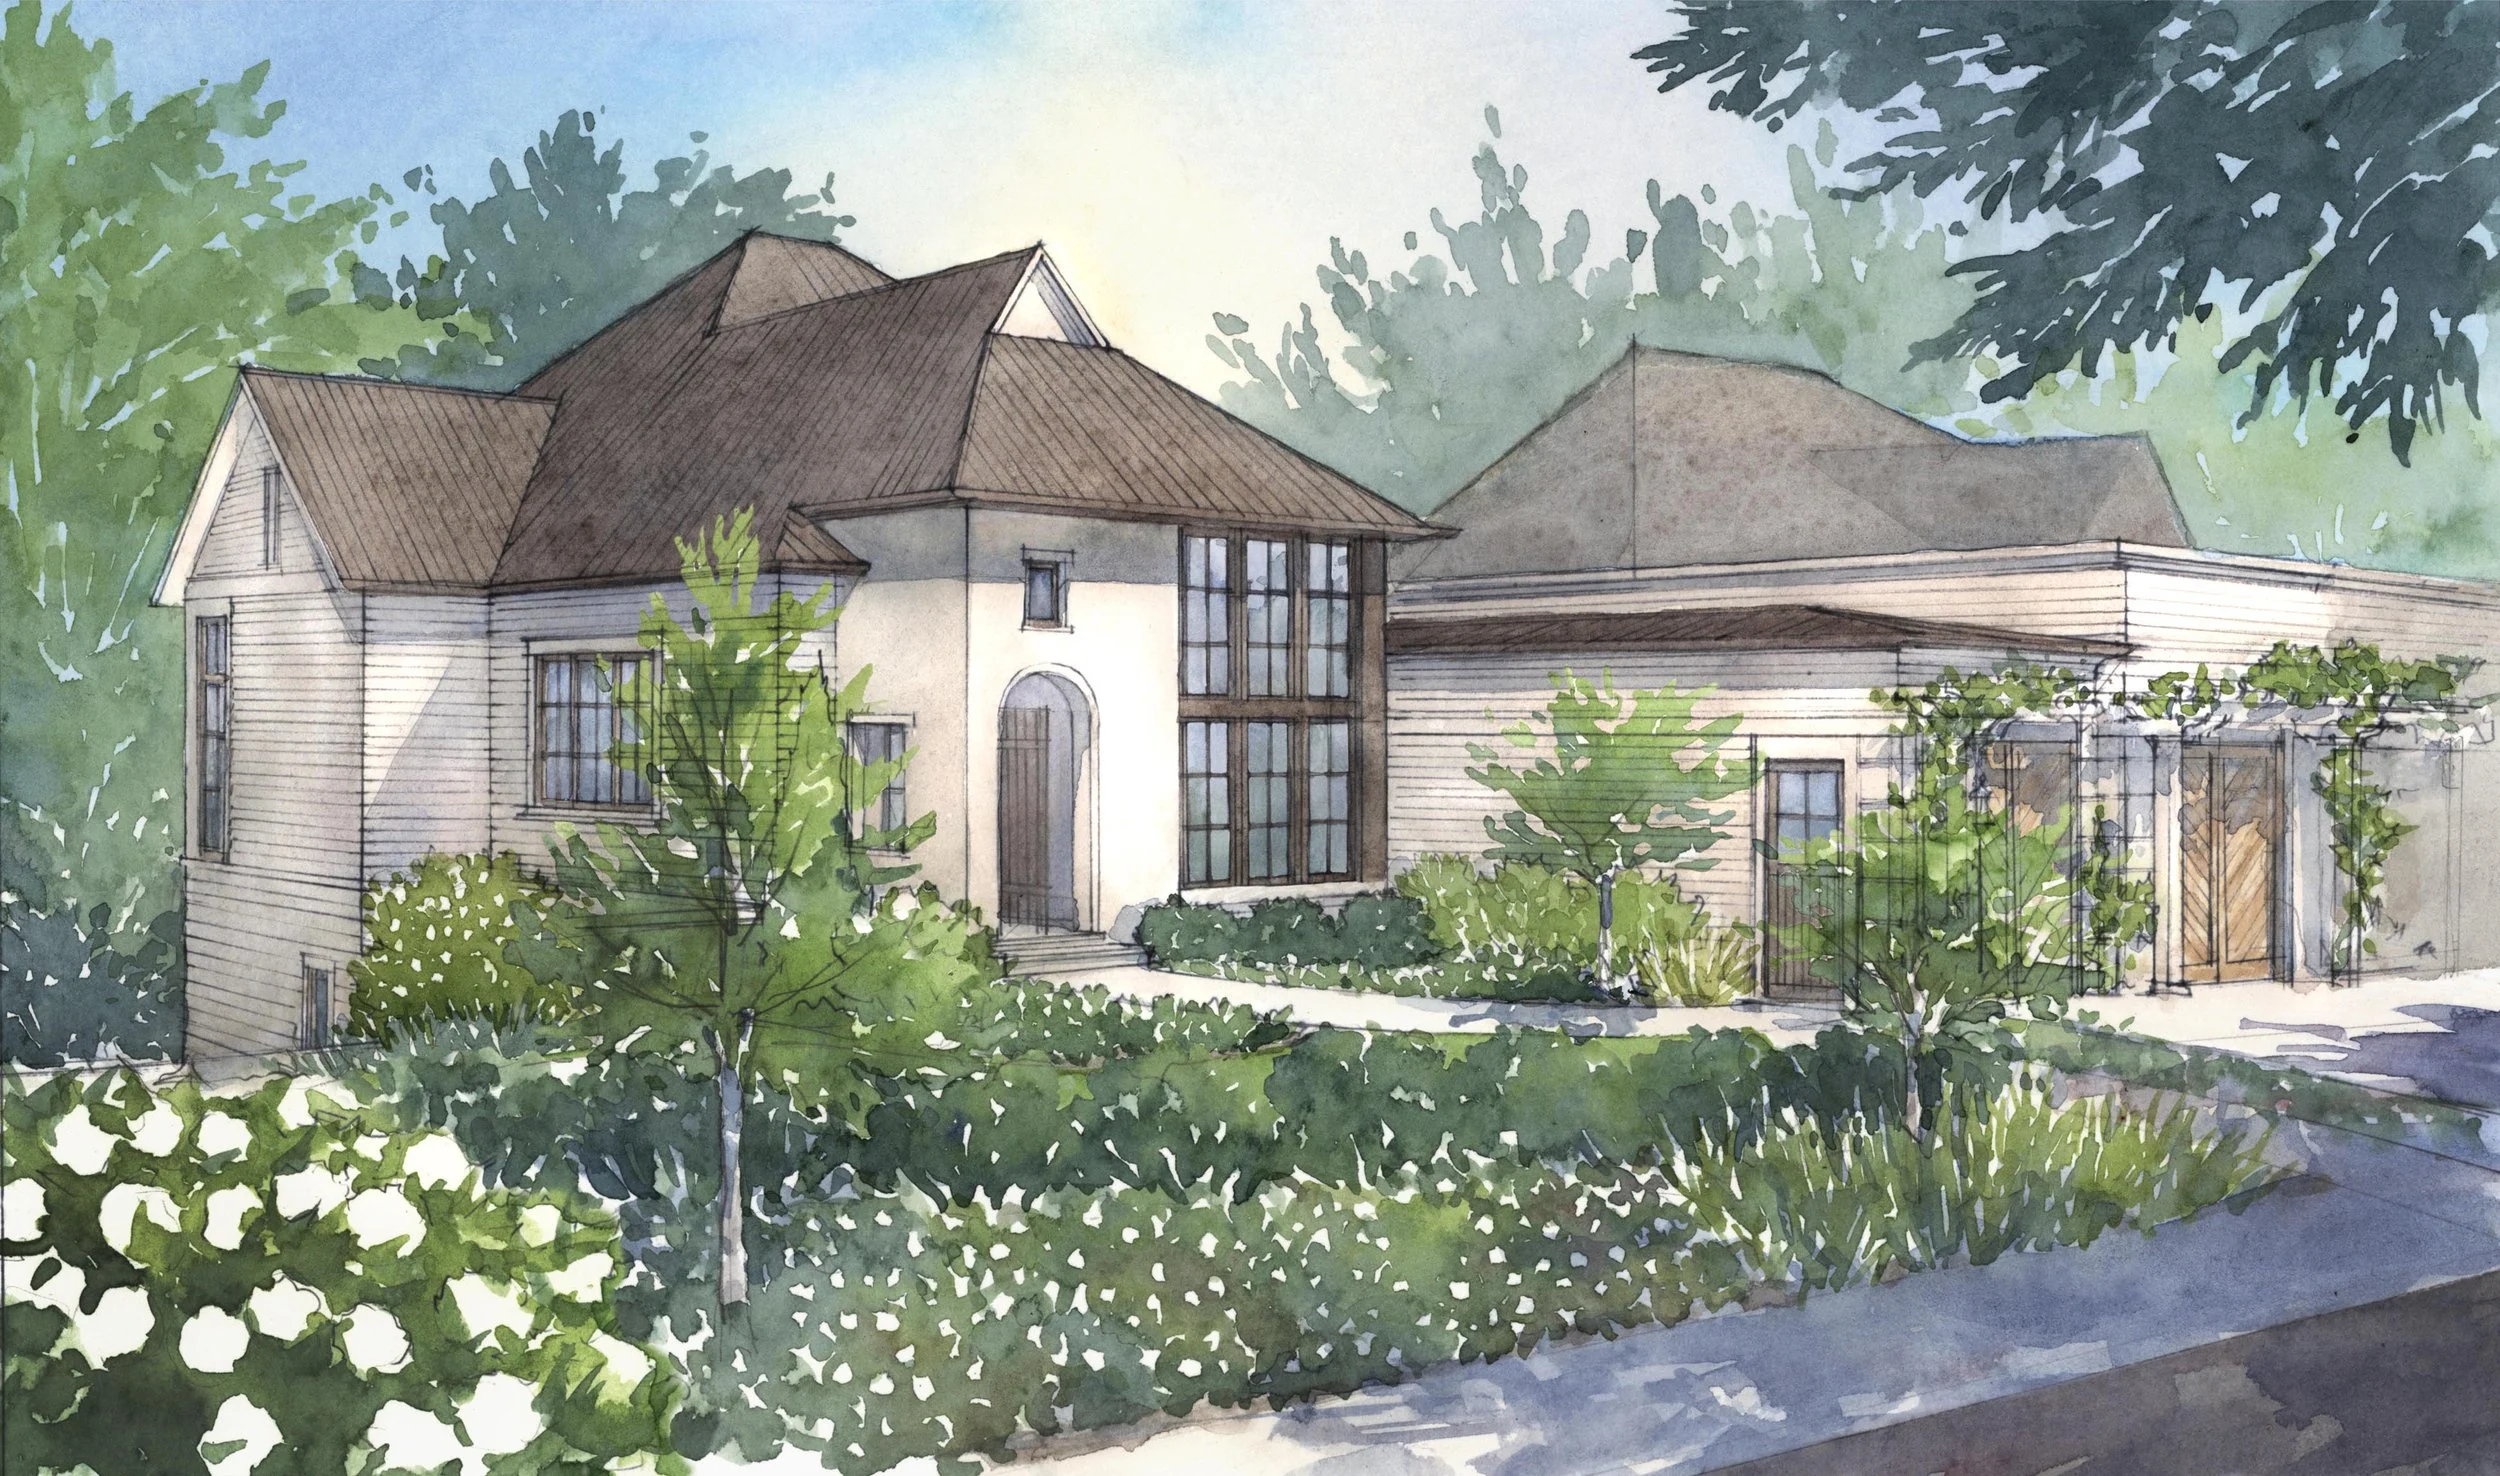
Introducing the 2026 Atlanta Homes & Lifestyles Serenbe Designer Showhouse, an extraordinary custom estate in Serenbe's coveted Overlook Hamlet. Crafted by Phillip Clark Custom Builders, this showcase residence blends timeless architecture with thoughtful modern living, all surrounded by Serenbe's protected natural landscape.
A welcoming entrance opens into expansive open concept living spaces filled with natural light, creating a seamless flow between the kitchen, dining, and living areas. Designed for both entertaining and everyday comfort, the home extends effortlessly outdoors through multiple covered back porches overlooking protected forest views and offering direct access to Cedar Creek.
The main level primary suite serves as a private retreat, featuring dual spa inspired bathrooms designed for comfort and convenience. Downstairs, three generously sized guest bedrooms each enjoy their own en-suite bathroom, complemented by an additional living and gathering space ideal for hosting family and friends.
Complete with a two car garage, exceptional indoor-outdoor living, and a setting immersed in nature, the 2026 Serenbe Showhouse represents the pinnacle of design, craftsmanship, and the Serenbe lifestyle.
The Showhouse will feature over 12 acclaimed interior designers, each transforming the expansive living spaces into a masterclass of texture and style.